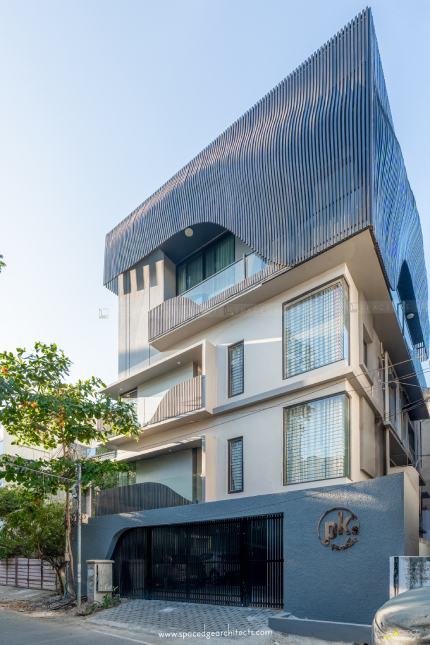
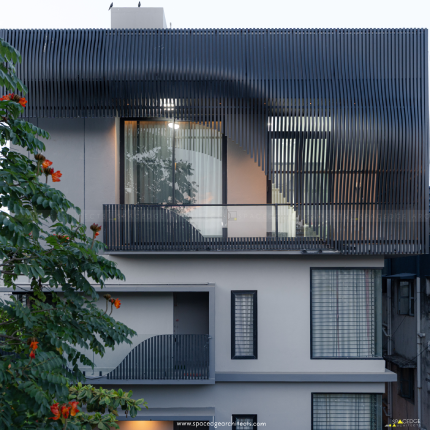
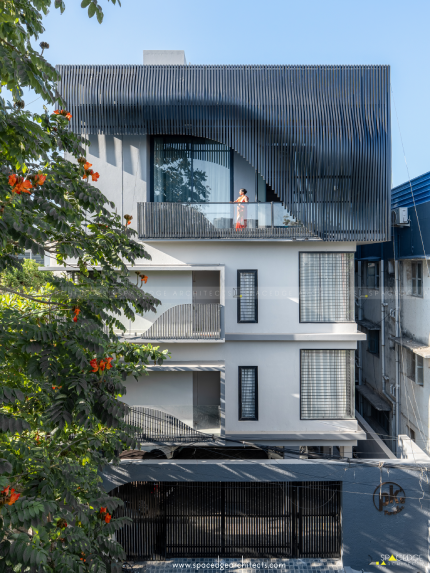
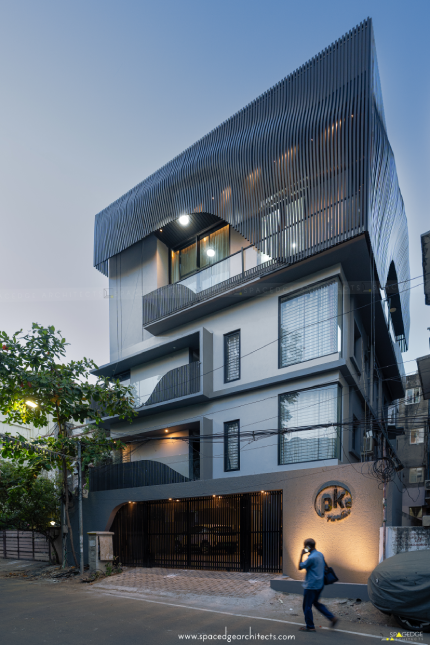
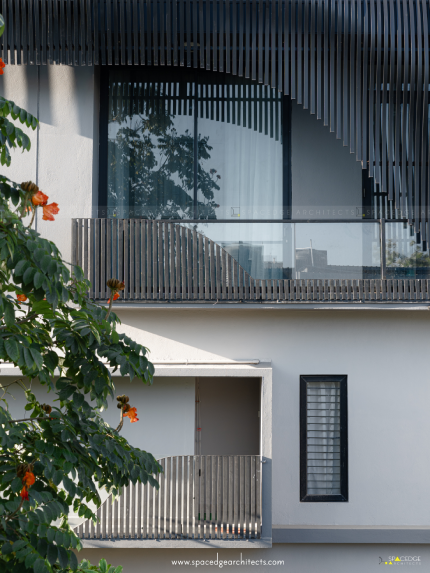
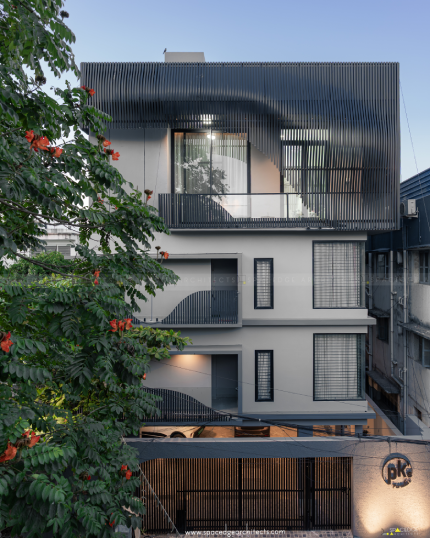
A Parametric layered facade defined by a bold upper screen and clean lower volumes.
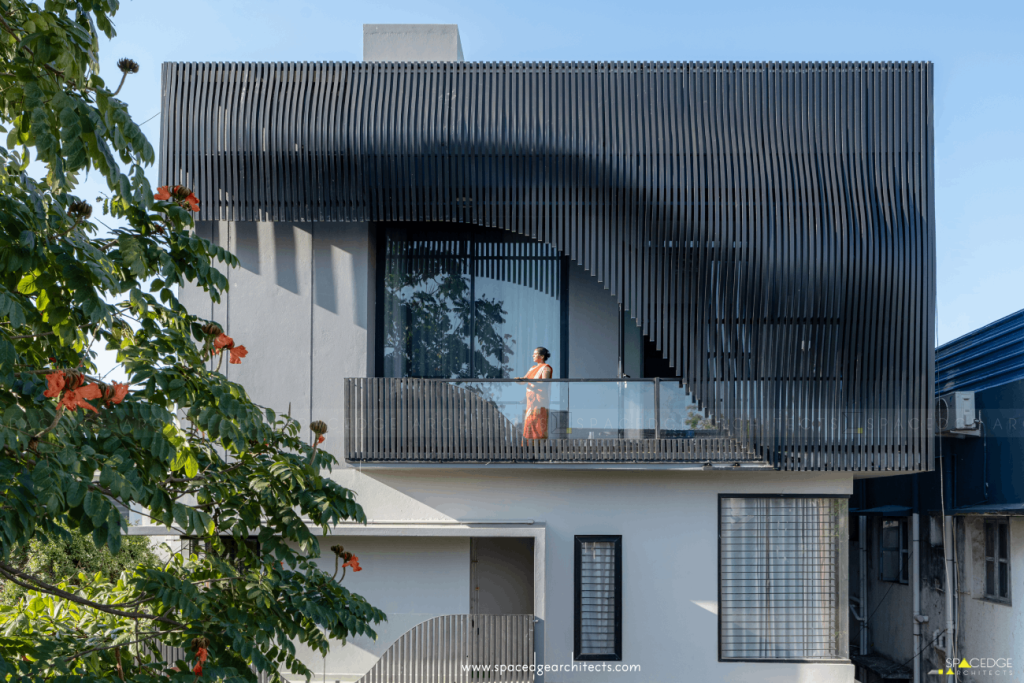
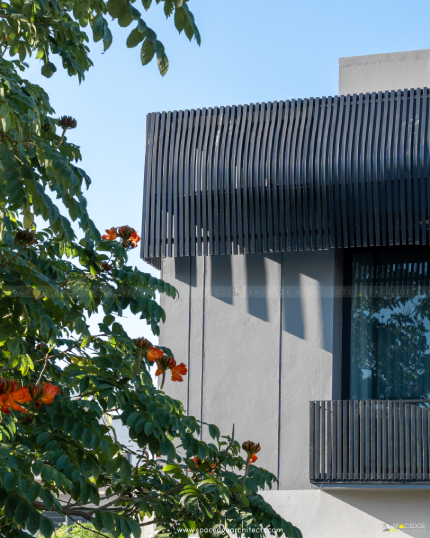
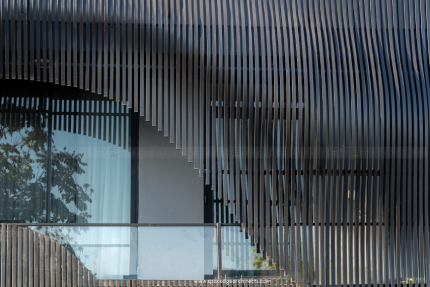
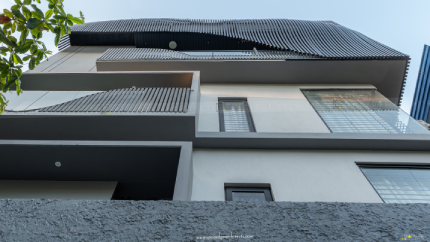
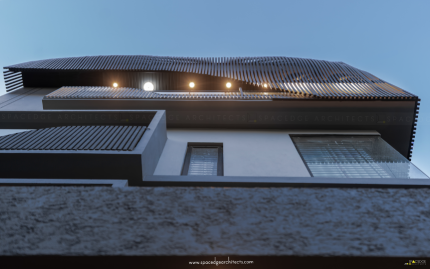
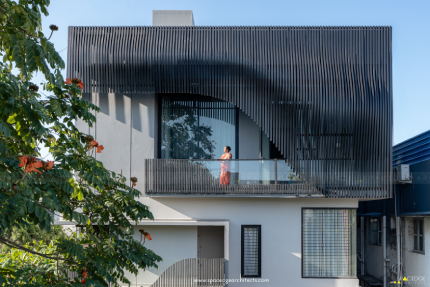
The top floor is wrapped in vertical aluminium fins, forming a lightweight floating envelope that filters sunlight, enhances privacy, and creates a rhythmic visual texture. Subtle curvature in the fins softens the overall mass and adds a sculptural quality. The dark-toned aluminium emphasizes depth through light and shadow, giving the facade a dynamic and sculptural identity.
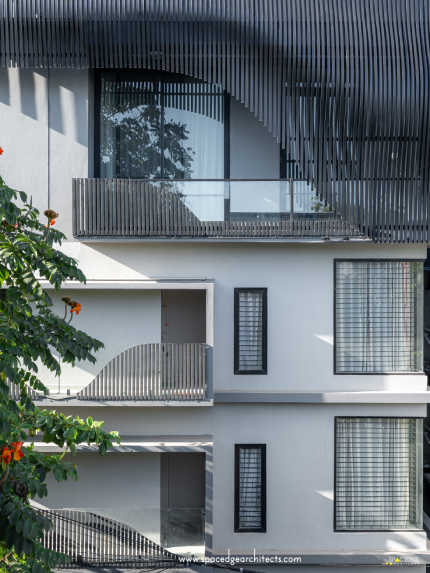
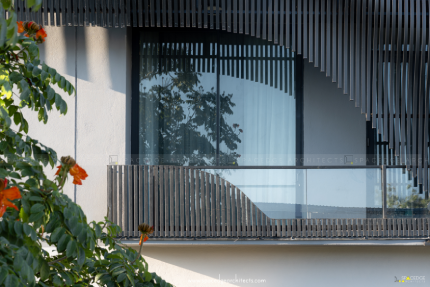
Below, the facade features minimal grey plastered surfaces, large recessed windows, and glass balcony railings, balancing solidity with transparency. Curved balcony edges echo the language of the fin screen.
The ground level incorporates a perforated metal gate and textured compound wall, ensuring privacy while allowing ventilation.
Overall, it is a climate-responsive modern facade, where aluminium screening, depth, and material contrast come together to create a refined urban identity.
BUILT UP AREA: 6100 sqft
LOCATION: T.NAGAR – CHENNAI
Parametric layered facade defined by a bold upper screen and clean lower volumes.
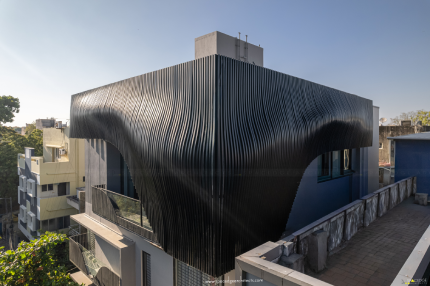
parametric aluminium facade wraps the building in a continuous skin of vertical fins. The fins vary in depth and spacing, creating a fluid, wave-like form that softens the rigid volume.
At corners and openings, the system deforms to reveal balconies and windows, maintaining continuity while introducing smooth voids. The aluminium fins act as a shading layer, enhancing privacy and controlling light.
The dark-toned aluminium emphasizes depth through light and shadow, giving the facade a dynamic and sculptural identity.